malone
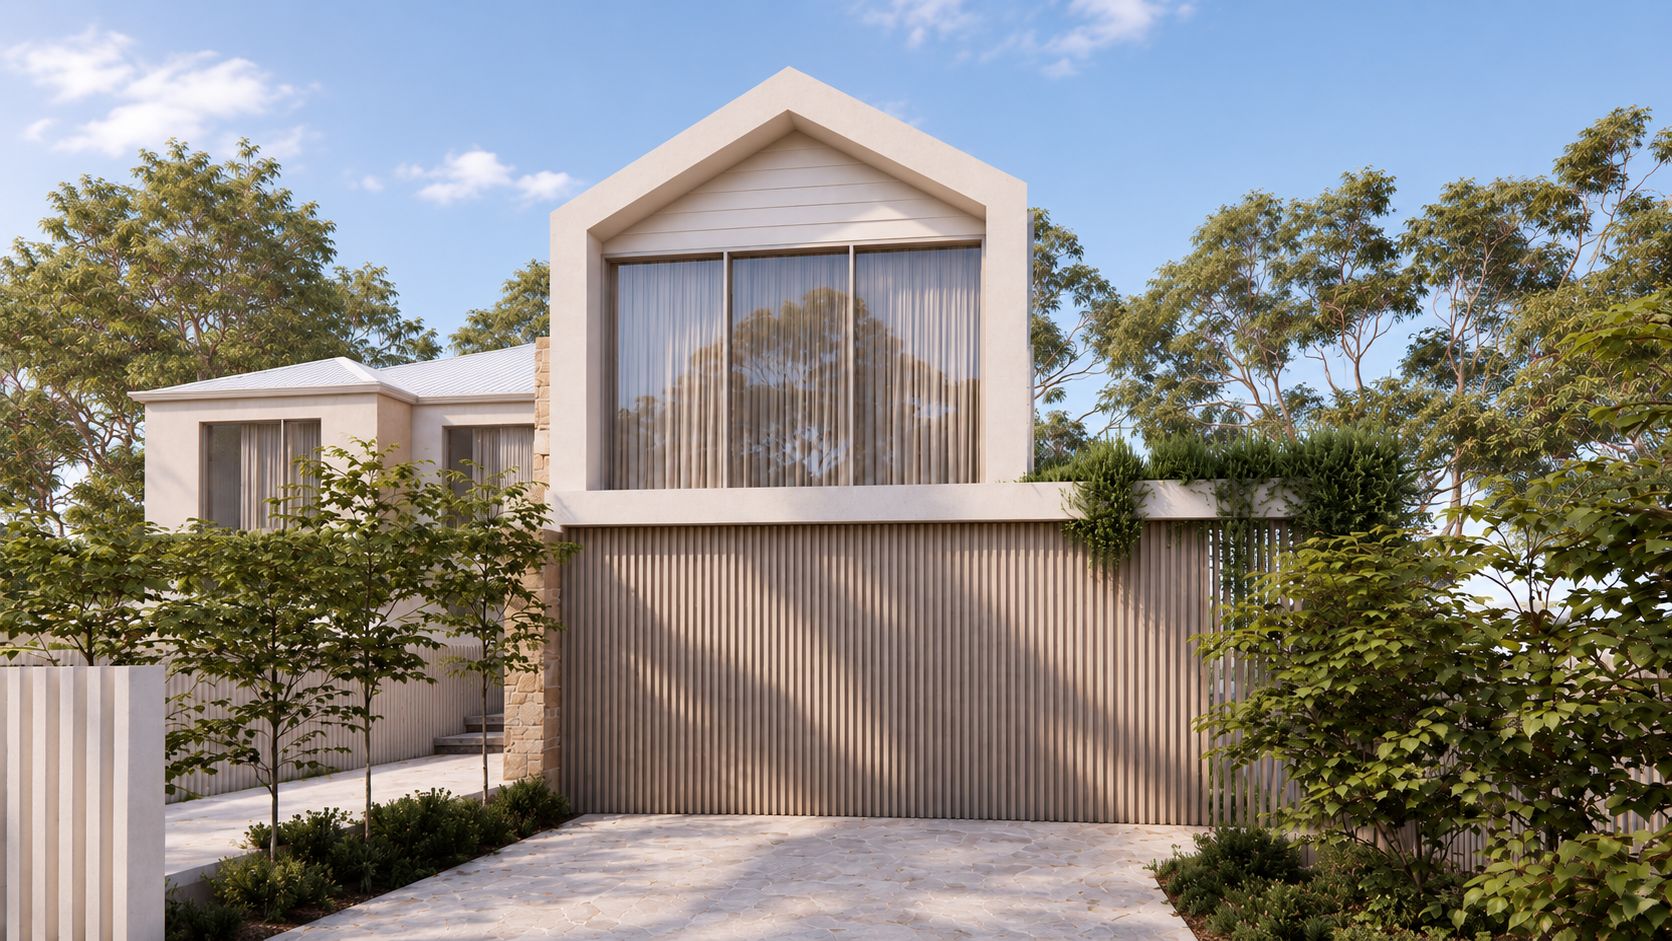
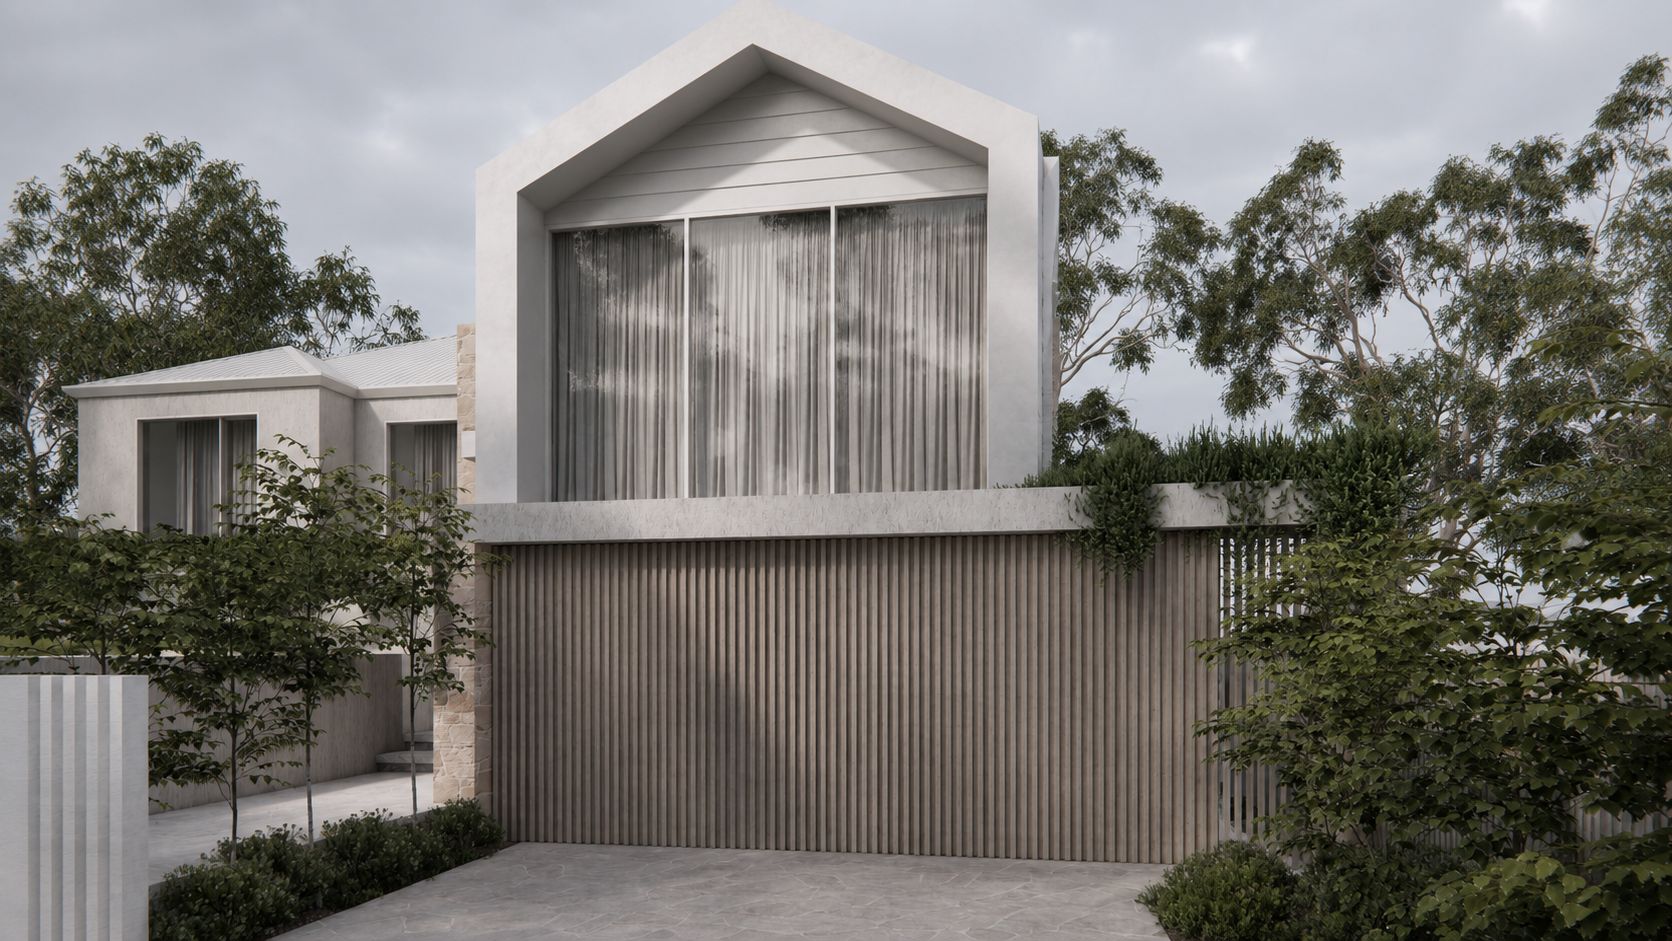
Render of a Berwick home from the street with a pitched render gable above a timber batten garage screen.

Berwick

Alteration and addition

A pitched gable anchors the street. Timber battens screen the garage. A low rendered wall holds the edge.

Type
Alteration and addition
Location
Berwick, Victoria
Status
Documentation complete, moving into construction
Services
Concept to construction documentation
Straight-on render of the gable above a long vertical timber batten screen.
Gable and batten screen
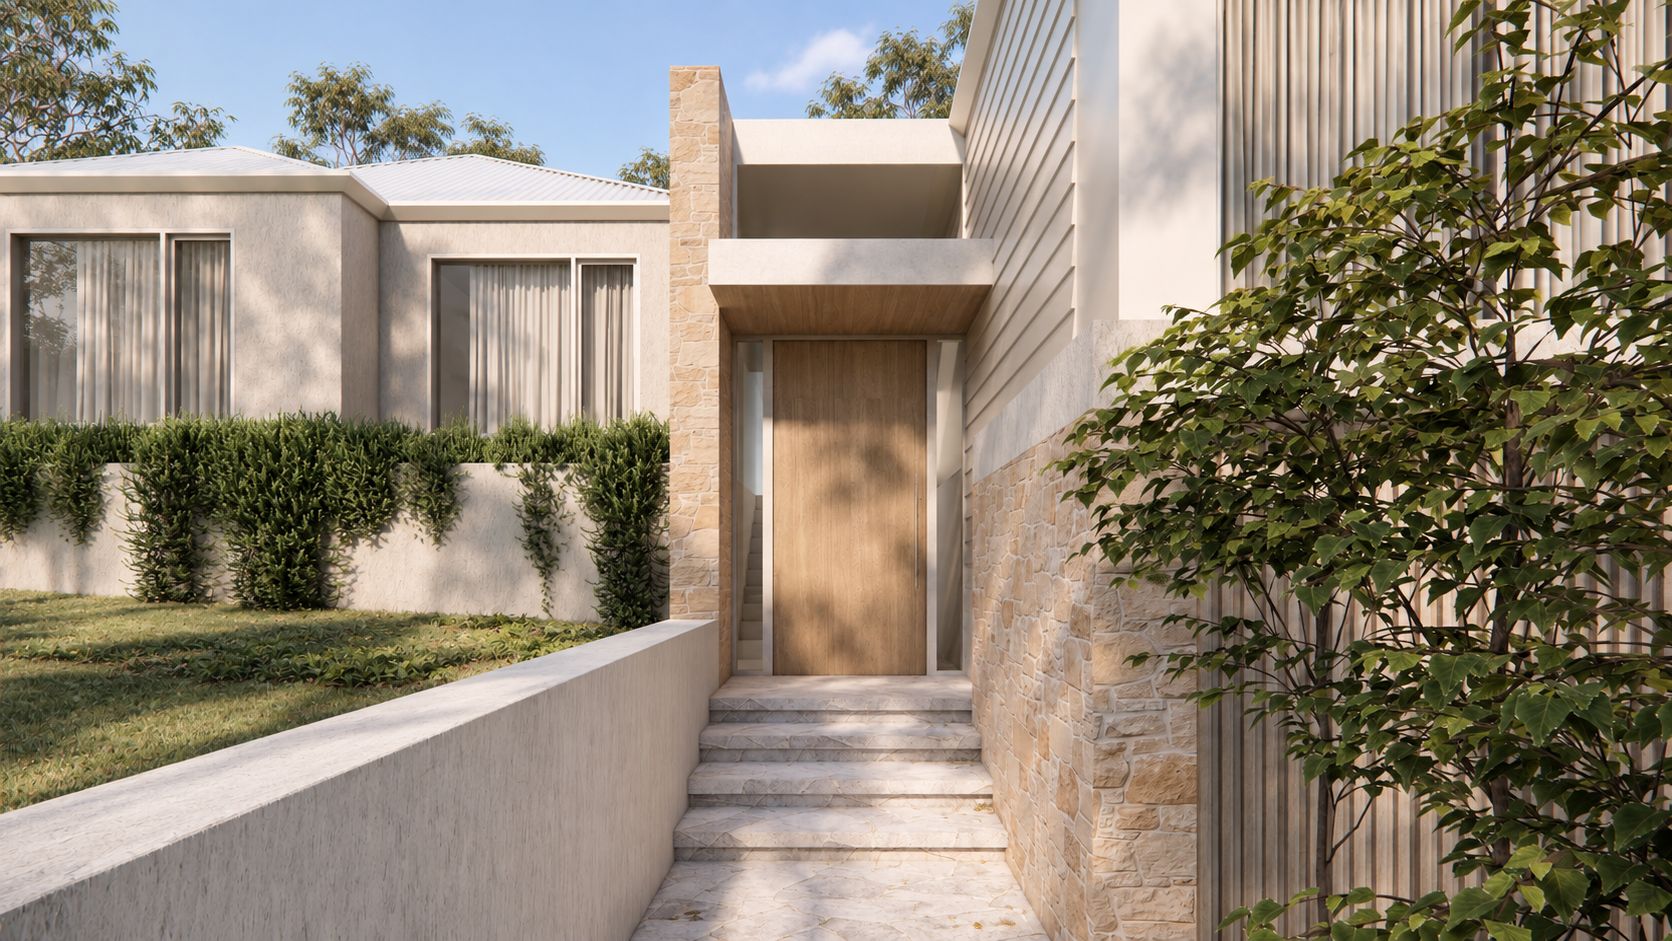
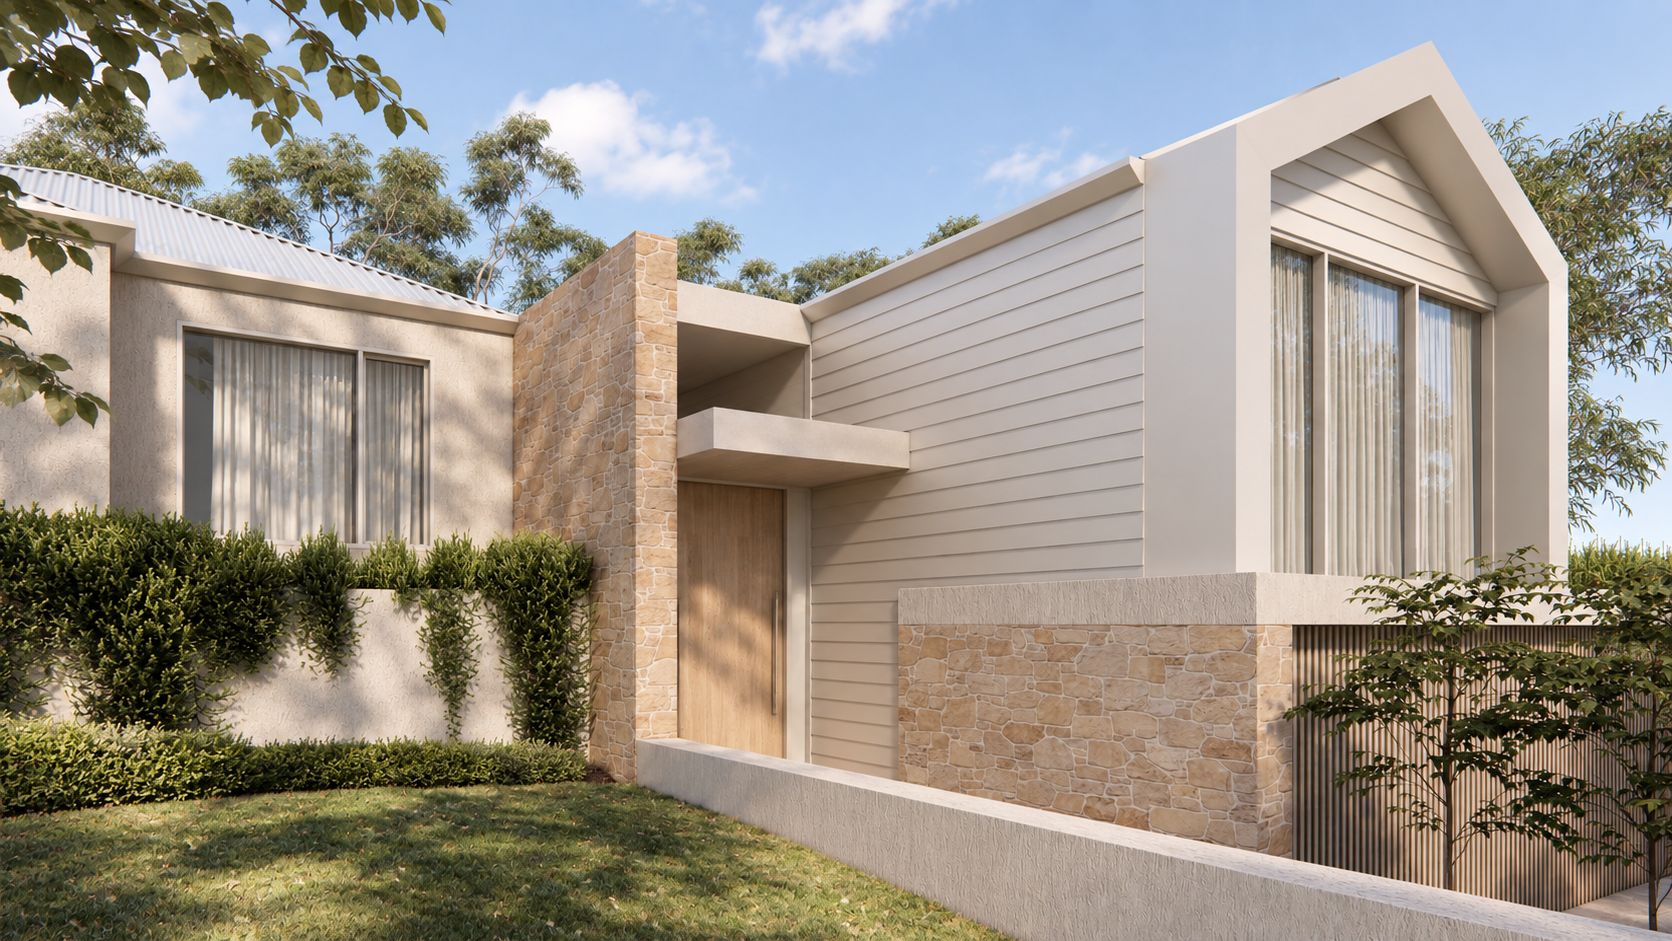
Render of the entry with a natural stone feature wall, a timber front door and a gabled upper level.
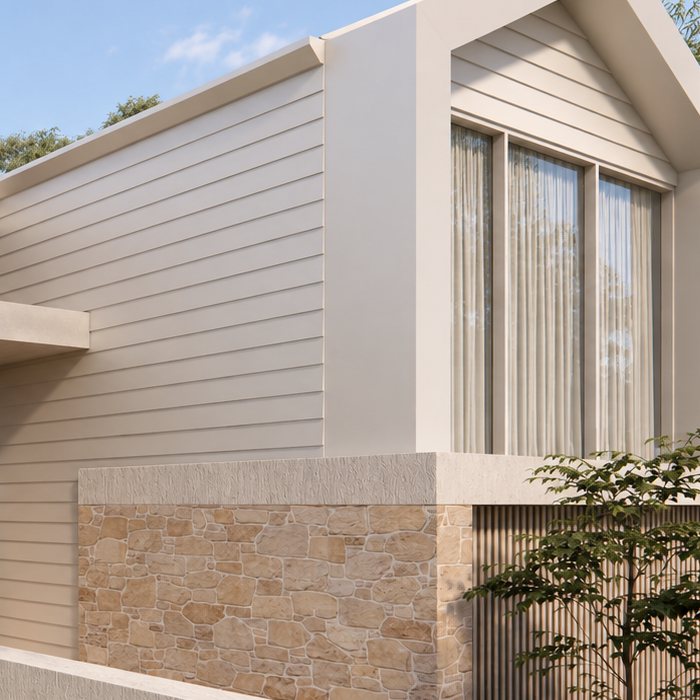
Stone, render and timber at the entry
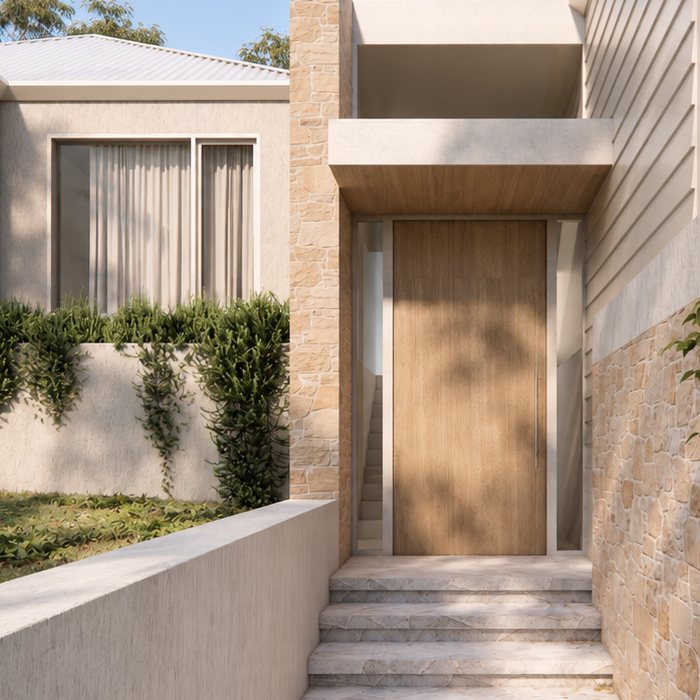
Render detail of a timber front door under a slim canopy, reached by stone steps.
The entry sequence
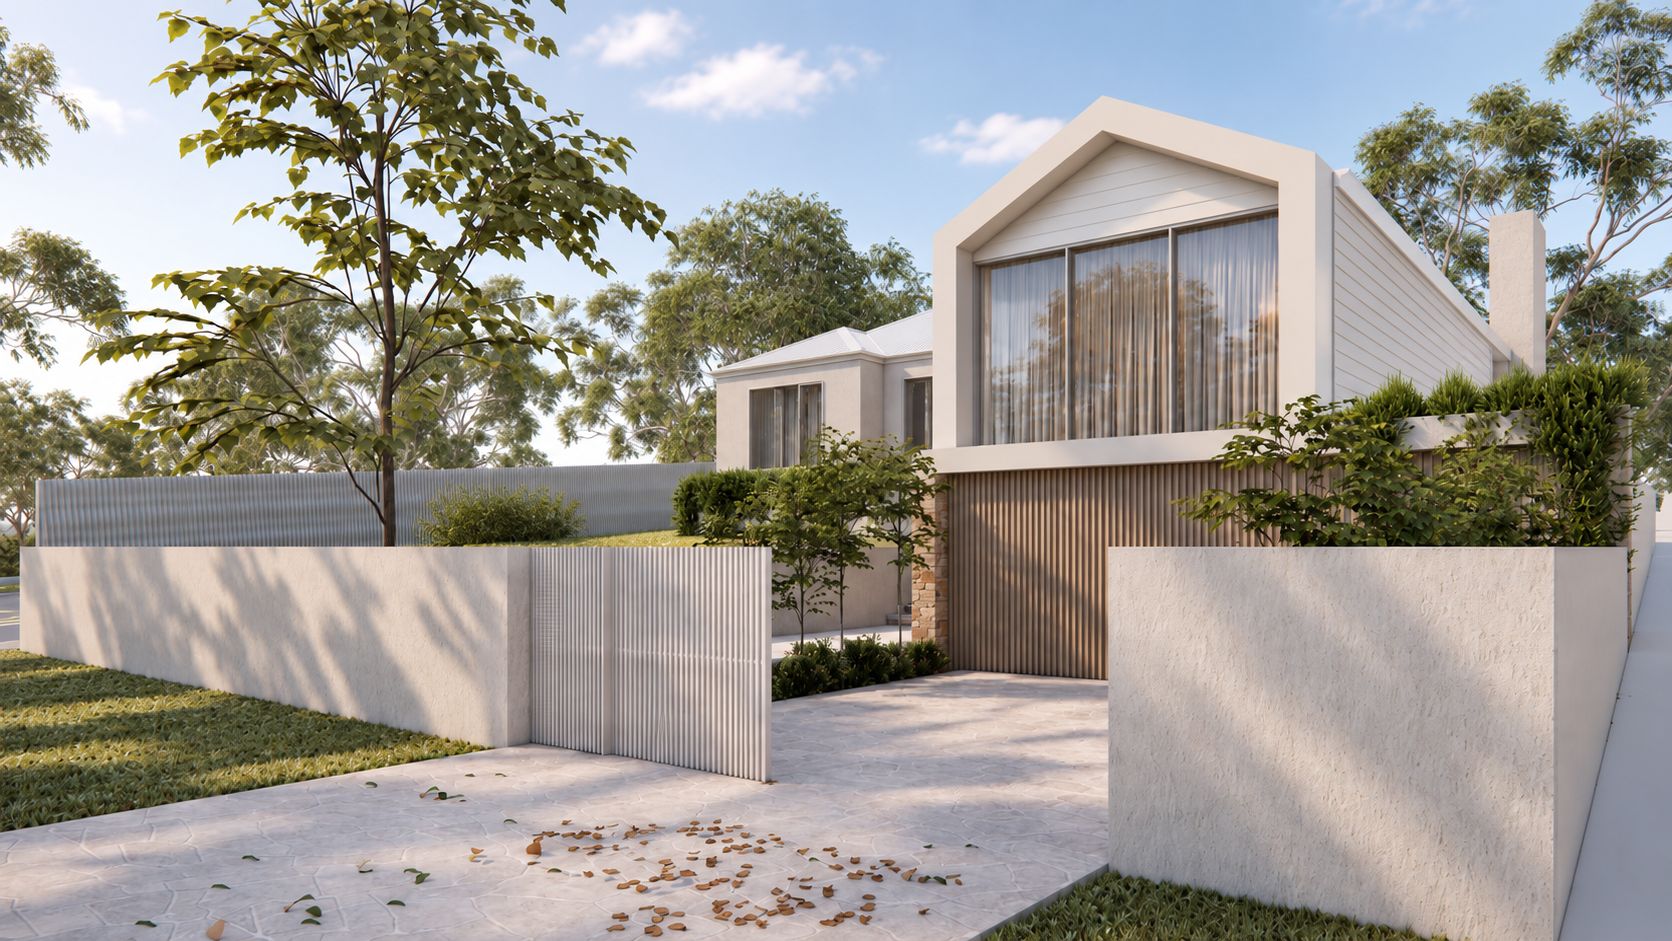
Render of the driveway approach with a vertical screen gate and the gabled facade above.
The driveway approach
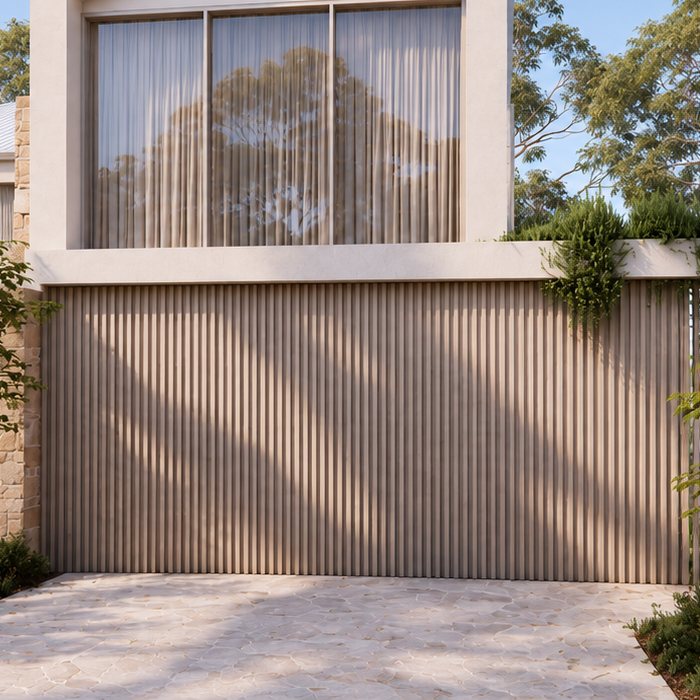
Close-up render of vertical timber battens beneath a framed window. Close-up render of horizontal cladding above a natural stone wall. Close-up render of a timber front door beside a stone pier under a slim canopy.