malone
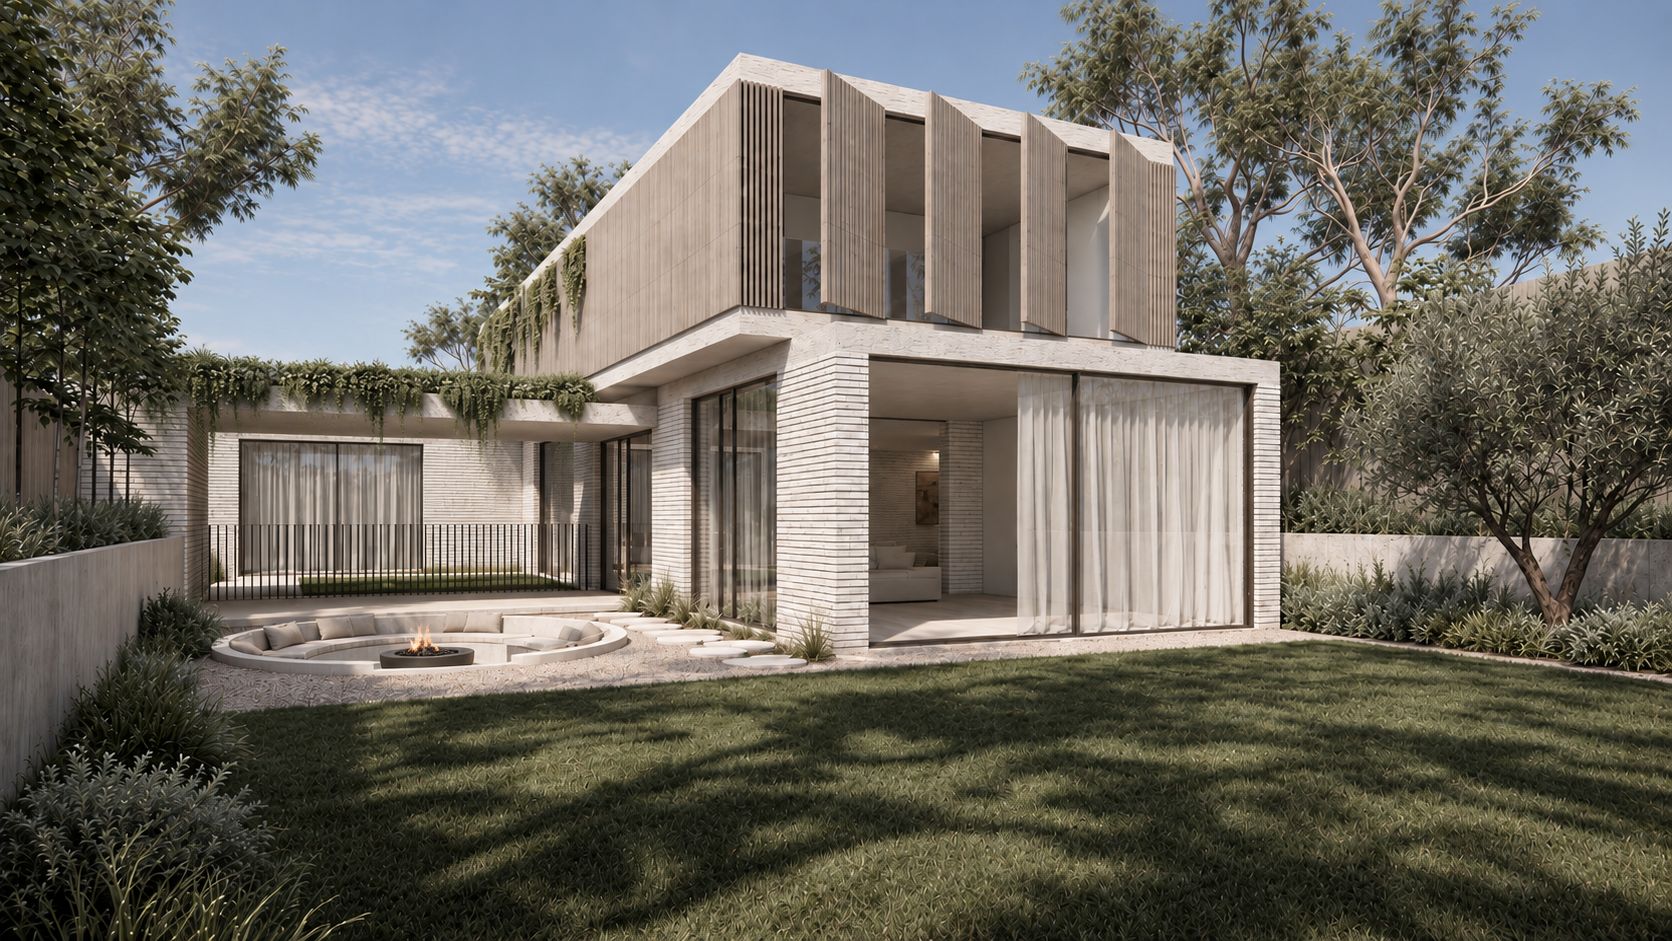
Render of a pale brick two-storey home with a timber-screened upper level, a sunken fire pit and a lawn.

Rye

New home

Pale brick and timber. A sunken courtyard and pool terrace set into the landscape. Floating stone steps from the street.

Type
New home
Location
Rye, Victoria
Status
Design complete
Services
Concept and design development

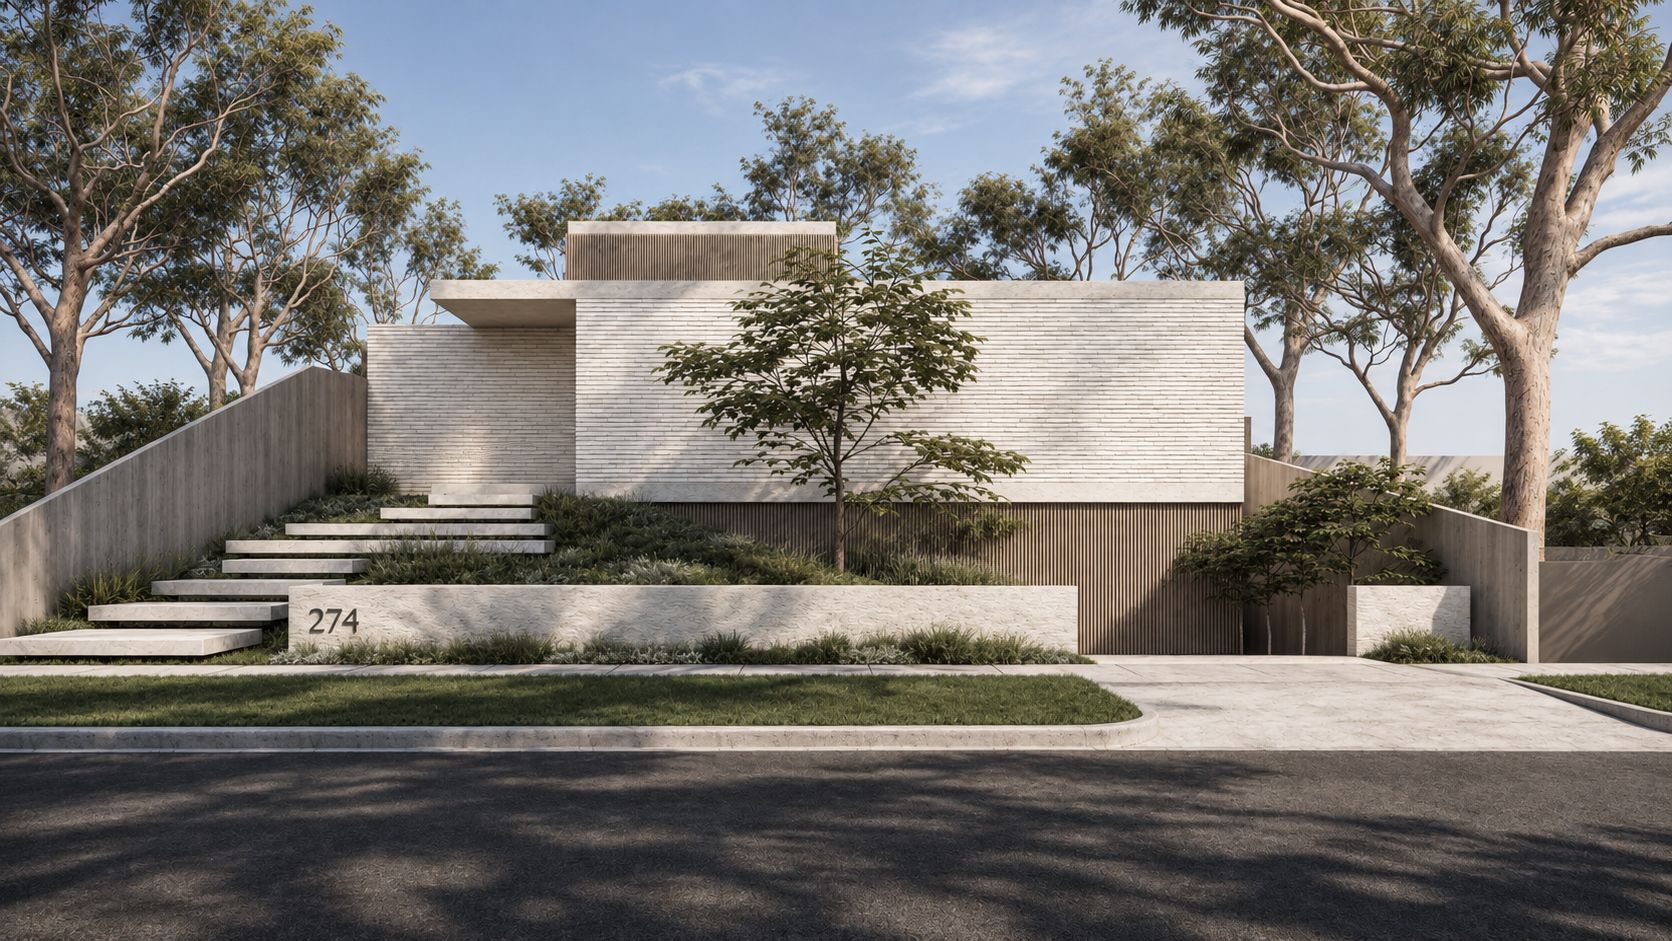
Render of the street frontage with floating stone steps rising past a pale rendered wall, a timber screen and a planted bank.
The street frontage
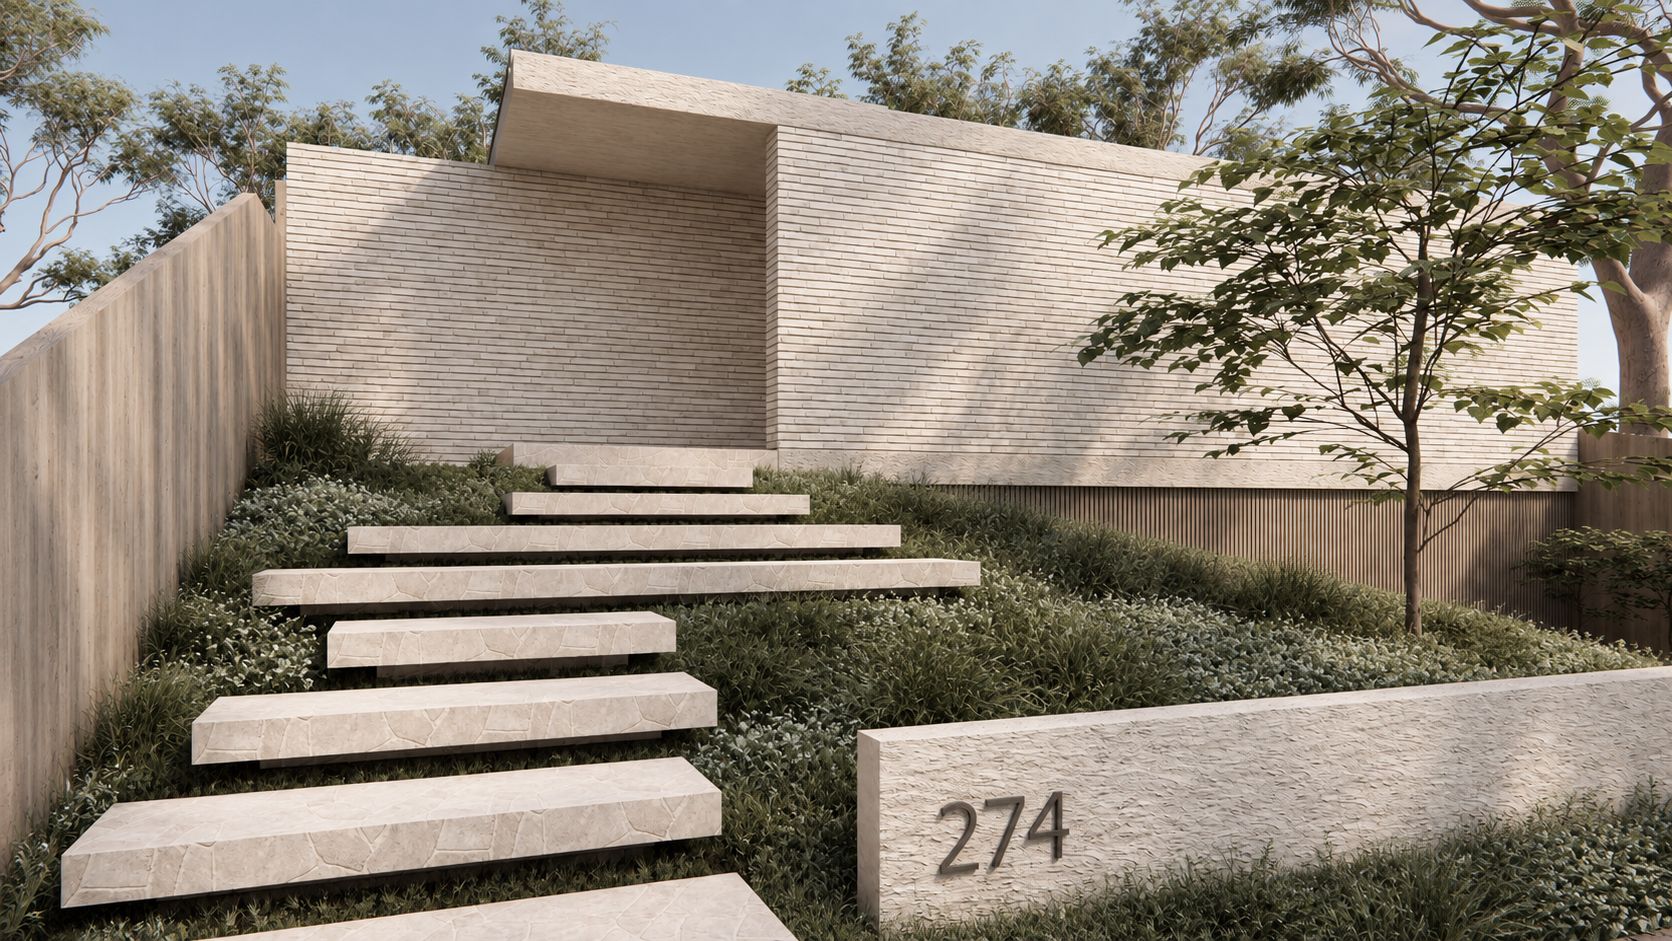
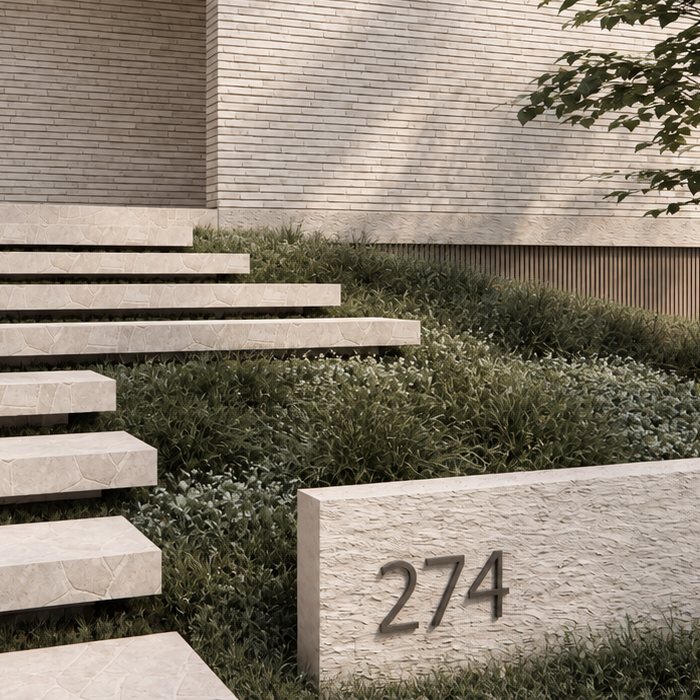
Render of floating stone steps climbing a planted slope beside a rendered wall with the house number 274.
Floating stone steps
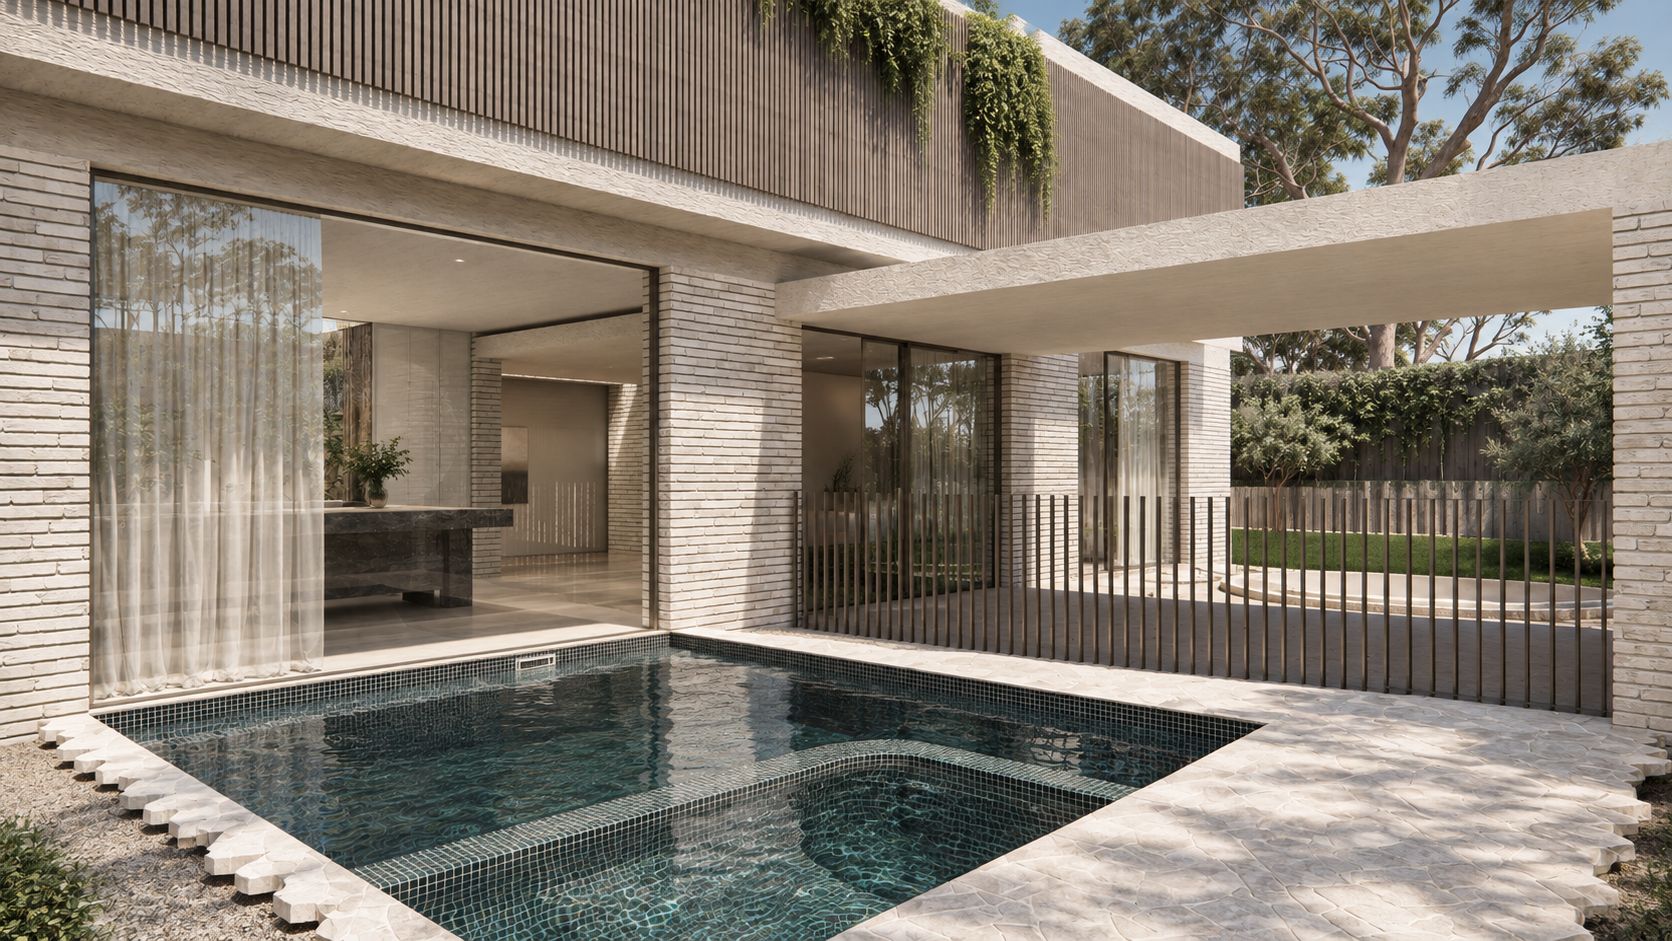
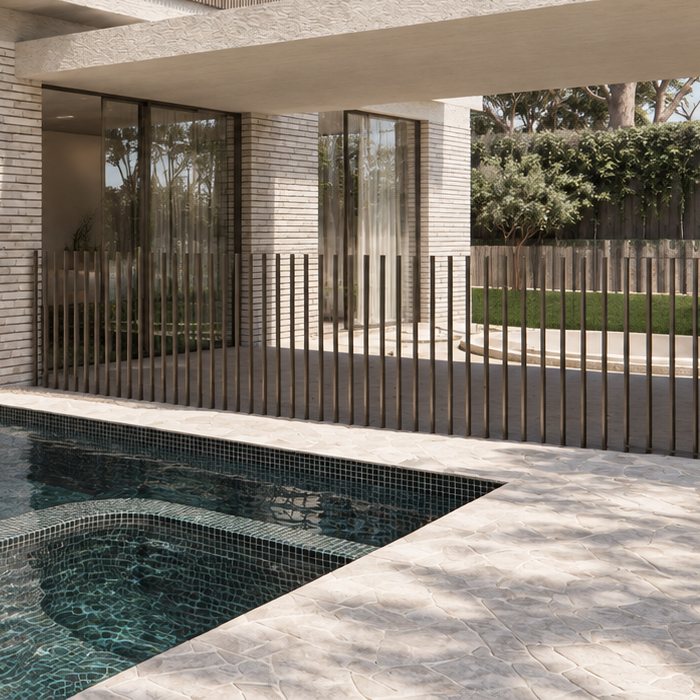
Render of the pool terrace with floor-to-ceiling glazing and a timber-screened upper level.
The pool terrace
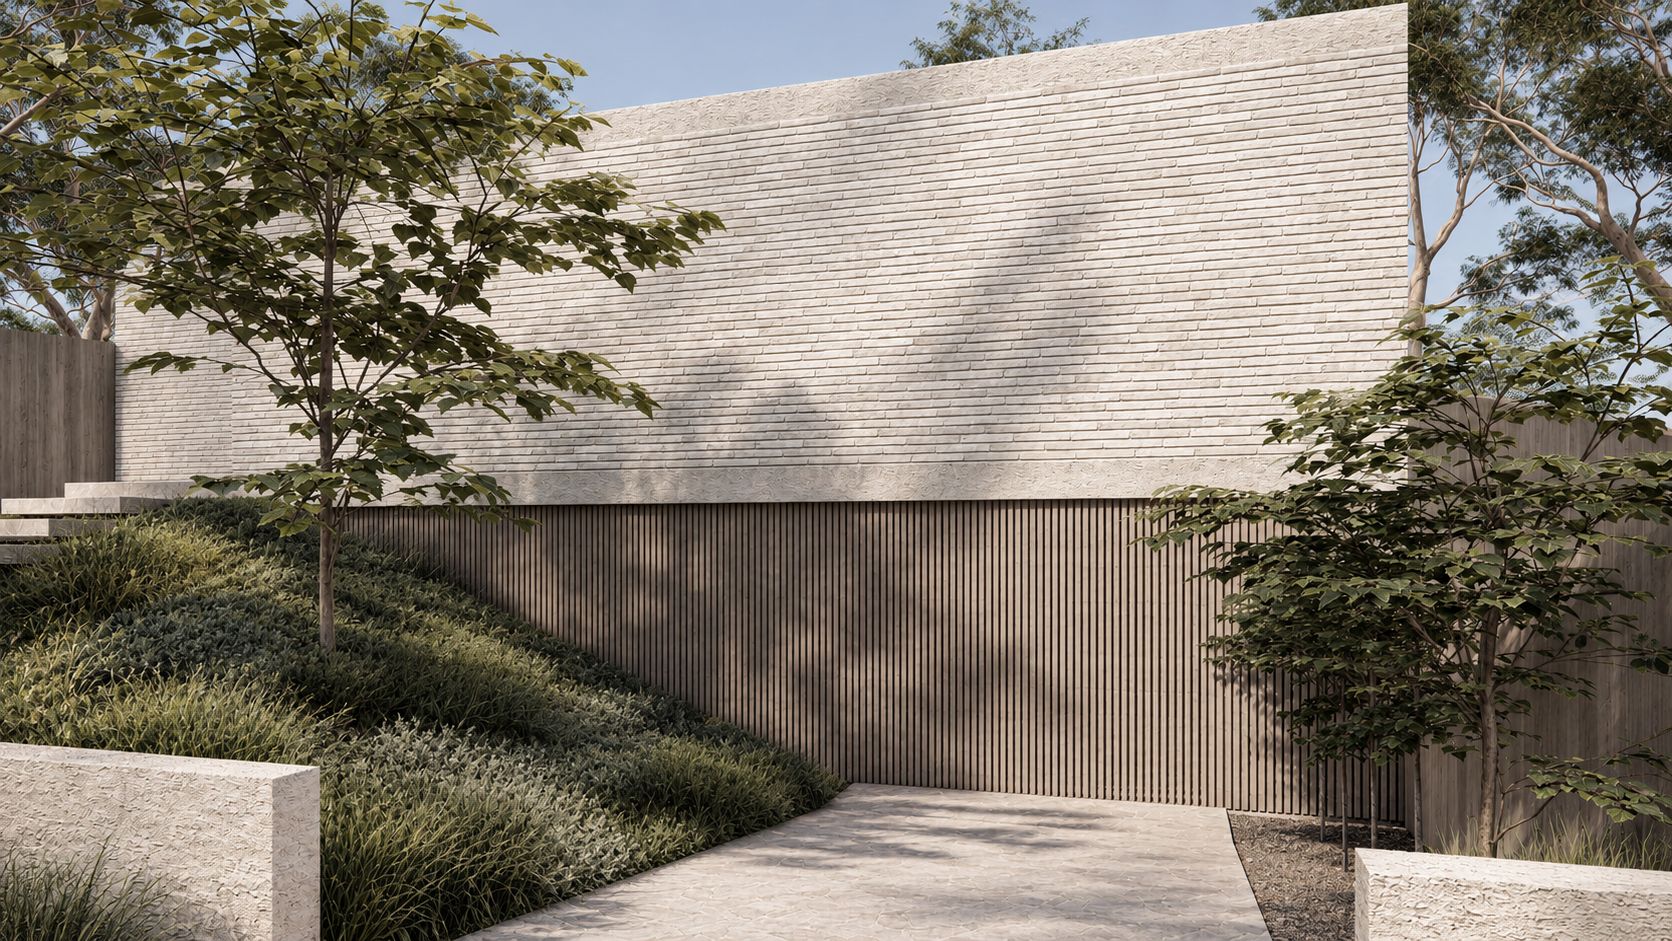
Render of a pale brick wall above a vertical timber screen, set into a planted slope.
Brick and timber screen
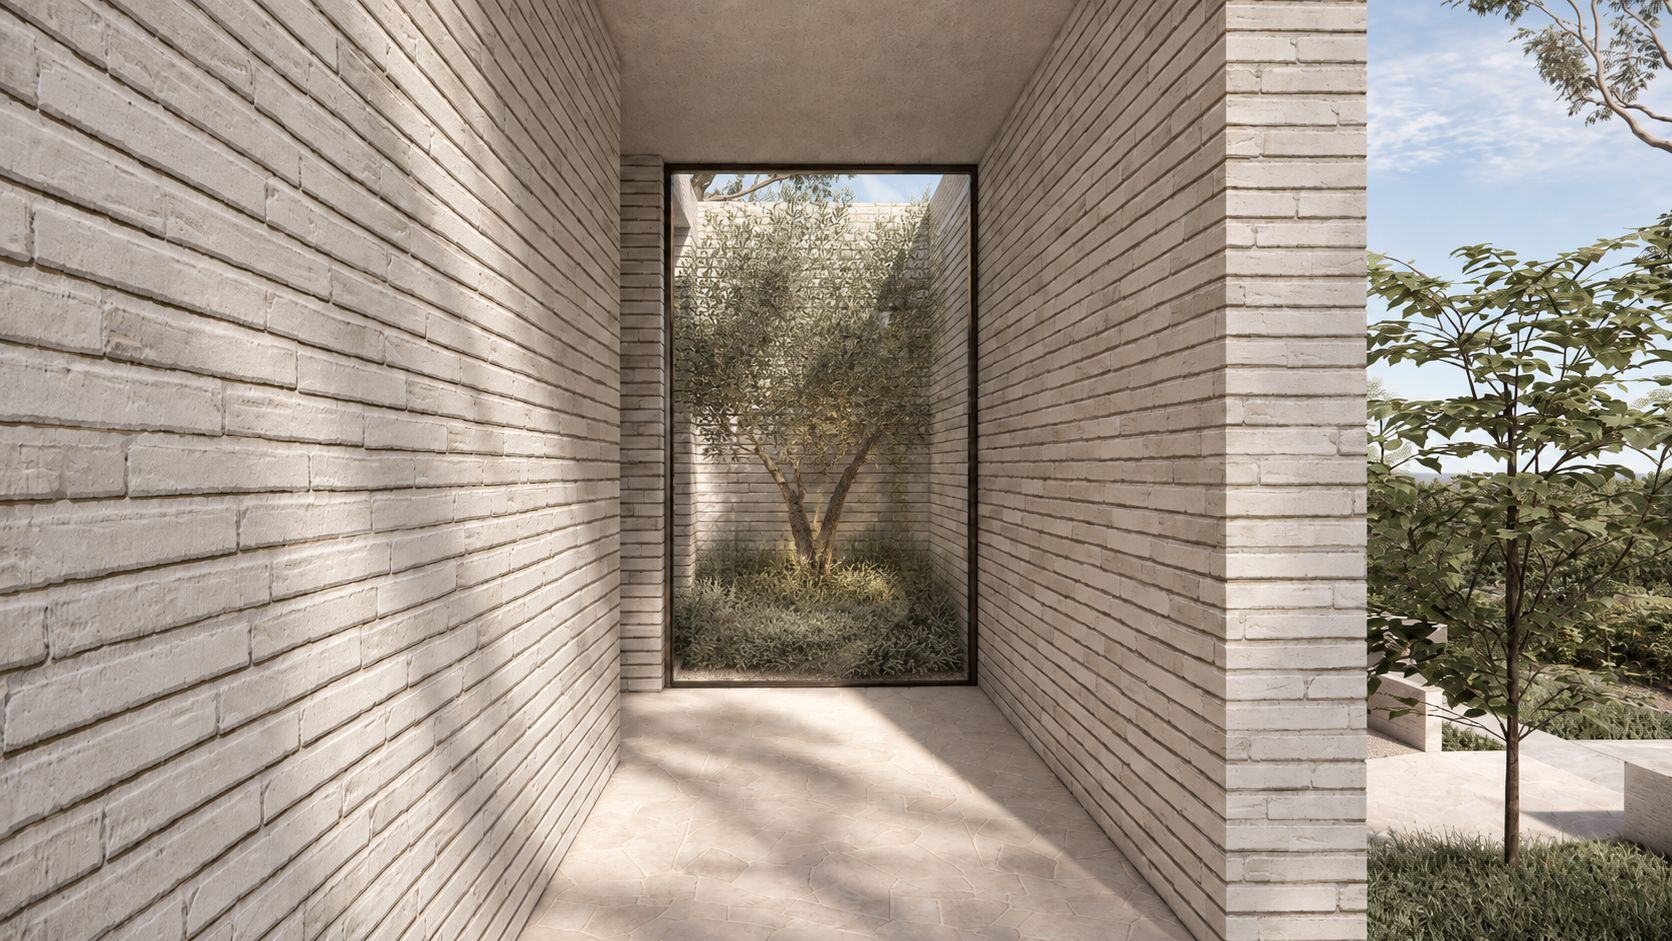
Render of a brick-lined passage opening to a courtyard with an olive tree.
The brick passage
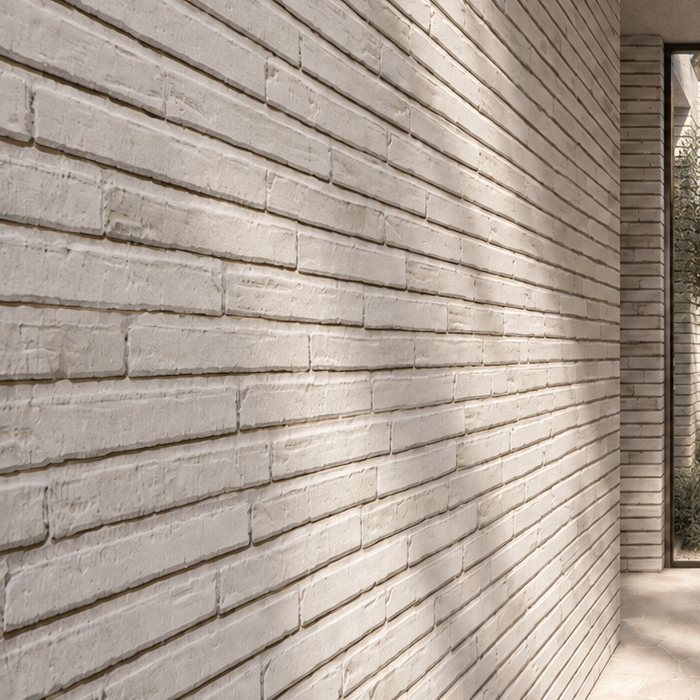
Close-up render of the pool edge, paving and a slim vertical balustrade. Close-up render of floating stone steps over planting beside a rendered wall. Close-up render of pale textured brickwork in raking light.